

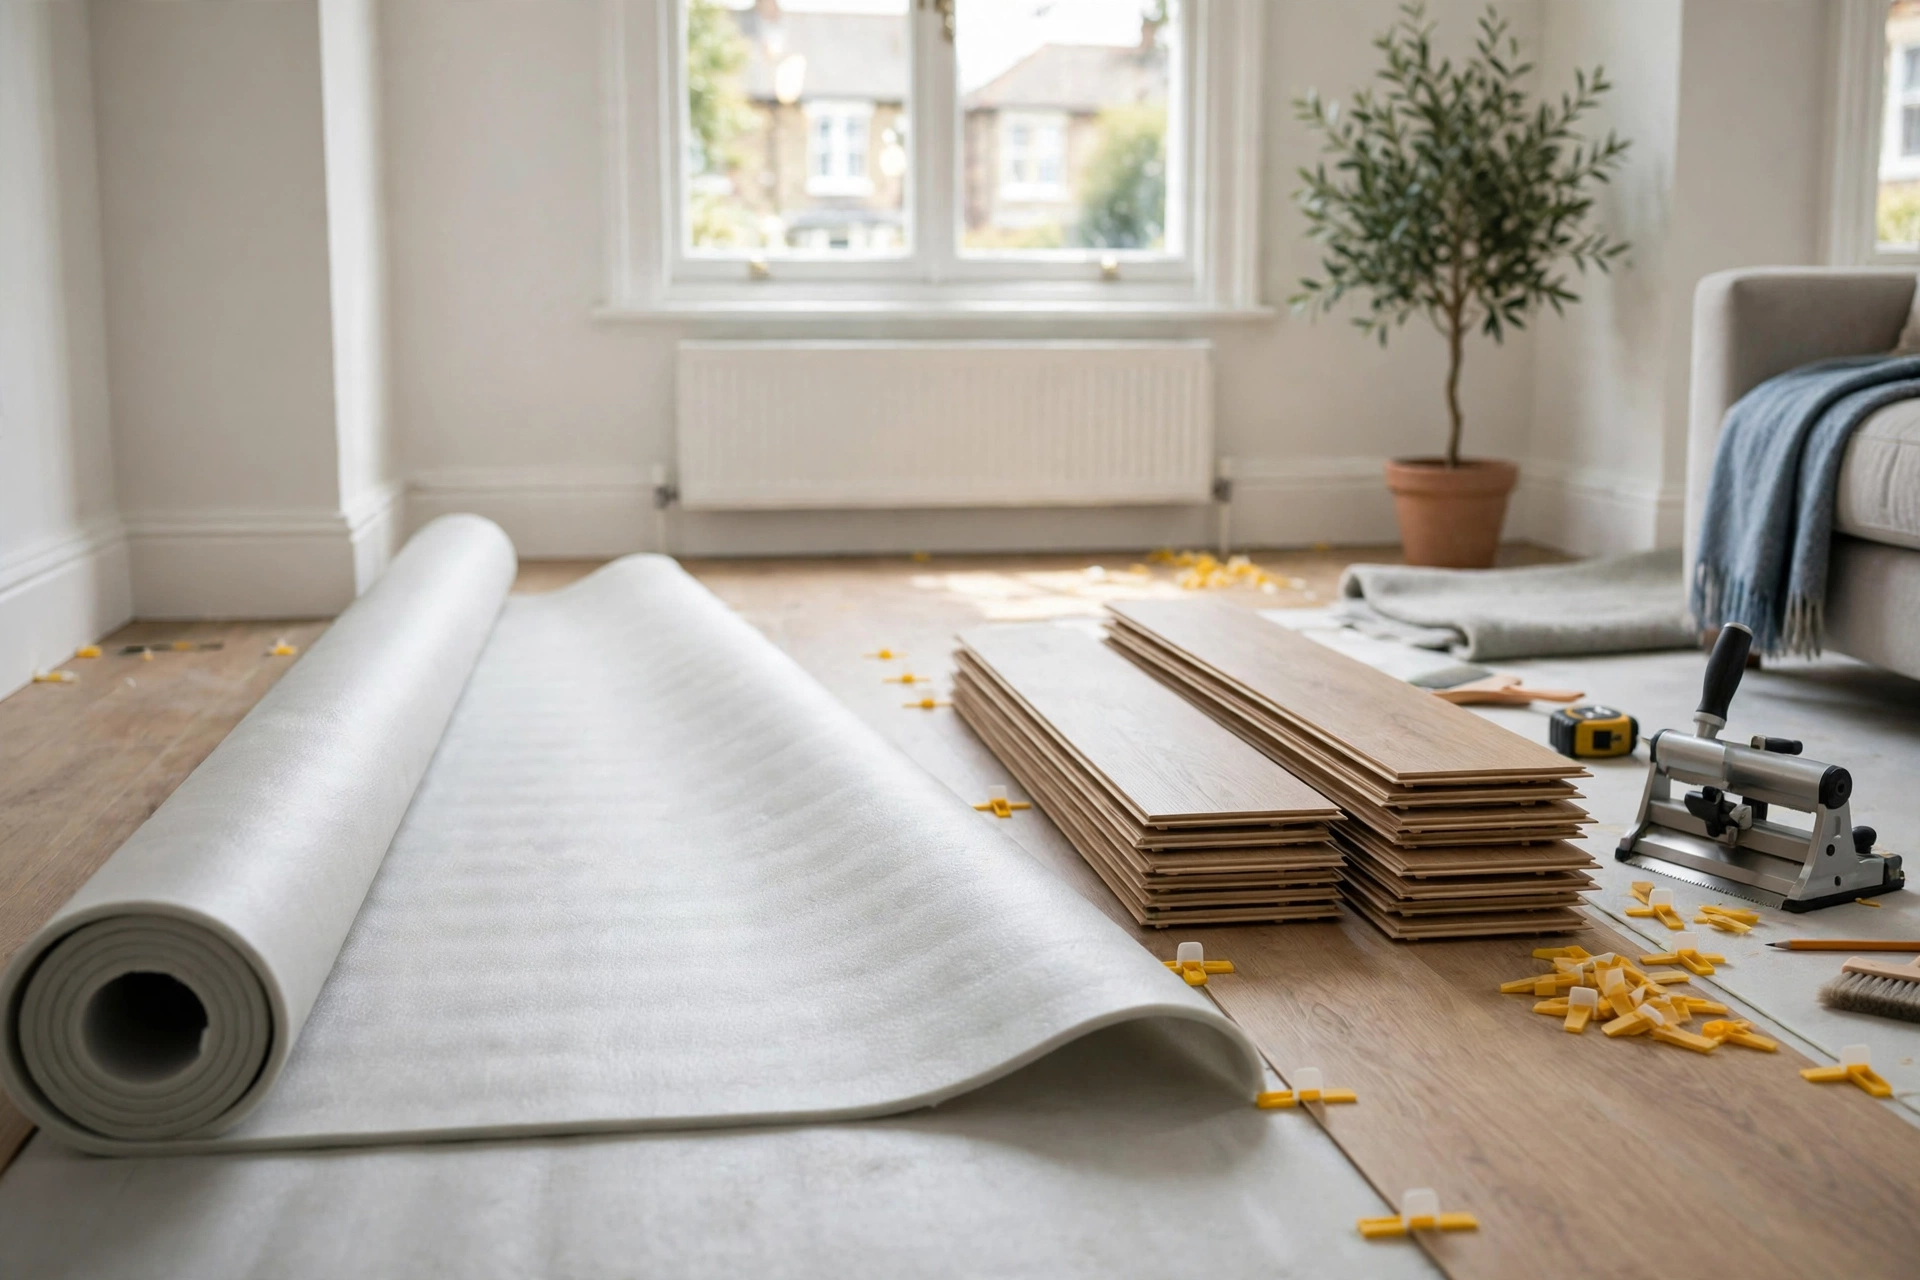
Do you want a laminate floor that feels solid, sounds quiet and lasts for years? Then start with the right laminate underlay. Laminate and underlay work as one system. The planks give you the look. The layer beneath them cushions every step, softens sound and protects the boards from damp. This guide explains how to choose it, lay it and finish the edges like a professional.
What Is Laminate Underlay?
Laminate underlay is a thin, resilient layer that sits between the subfloor and the laminate planks. First, it cushions the floor, so your steps feel softer and the boards flex less. Next, it cuts the hollow tapping sound that laminate can make. It also smooths tiny bumps in the subfloor and, in many types, blocks rising damp. In short, it does the quiet work that makes the floor above it feel right.
Why Laminate Underlay Matters
Some DIY guides treat the layer as optional. In fact, most laminate makers insist on it, and many warranties depend on it. Without it, click joints flex with every step, and that movement can open gaps over time. Also, a bare floor sounds hollow and feels hard underfoot. A good layer solves both problems at once. Above all, it protects the fibreboard core of the planks from moisture, which can swell the boards beyond repair.
Types of Laminate Underlay
The best laminate underlay for your room depends on the subfloor and the room itself. Foam is the cheapest option, and it often comes with a foil backing that blocks damp. Fibreboard suits rooms where you want warmth and quiet, and its rigid boards also level small dips. Rubber gives the best sound reduction, and it feels firm underfoot. Finally, some boards carry a built-in layer already, so check your planks before you buy anything extra.
Foam Underlay
Foam underlay comes in light rolls, usually 2mm to 3mm thick. It is easy to cut and quick to lay. Many rolls have a silver foil face that acts as a damp-proof membrane. For example, foil-backed foam suits ground-floor concrete well. However, cheap foam can squash flat over time, so choose a dense product for busy rooms.
Fibreboard Underlay
Fibreboard underlay comes as rigid boards of compressed wood fibre. It levels small dips better than foam, and it adds warmth and sound insulation. Typically, the boards measure 3mm, 5mm or 7mm thick. But fibreboard soaks up water, so never use it on a damp floor or in a bathroom. Also, lay the boards in the opposite direction to the planks for the best support.
How Thick Should Laminate Underlay Be?
Most laminate floors suit a layer of 2mm to 3mm. Thicker does not always mean better: a soft, thick layer lets the planks bounce, and that movement can strain the click joints. Some makers cap the thickness at 5mm, and going beyond it can void the warranty. So always read the fitting instructions for your planks first. In short, pick the thinnest layer that still gives you the sound and warmth you need.
Underlay for Concrete Floors
For concrete, choose a laminate underlay with a foil backing or a built-in damp-proof membrane. Concrete ground floors can pass damp upward, and the fibreboard core of laminate swells badly when it gets wet. Alternatively, lay a separate polythene damp-proof sheet first, then add the layer on top. Either way, tape every seam so moisture has no route through. Also, let the concrete dry fully before you start.
Underlay for Wooden Subfloors
Wooden subfloors need a different approach. First, fix any loose boards and sink proud nails. Next, check the floor is flat: hold a long straight edge across it and look for gaps wider than 2mm to 3mm over two metres. Fibreboard suits timber floors well because it levels small dips and adds warmth. However, you do not need a damp-proof membrane on a dry timber floor upstairs. In fact, a breathable layer works better there.
Underlay and Underfloor Heating
For heated floors, choose a laminate underlay with a low tog rating so heat passes through easily. Foam and thin fibreboard both work, but check the product sheet for a heating symbol first. Also, run the heating for a few days before you lay the floor, then switch it off and let the floor cool. After fitting, raise the temperature slowly over several days. Never trap heat under a thick, soft layer.
How to Fit Laminate Flooring: Prepare the Subfloor
Good fitting starts before the first plank goes down. First, clear the room and sweep the subfloor clean. Then test it for flatness with a straight edge, and fill any dips with a levelling compound. Next, leave the unopened packs of laminate flat in the room for 48 to 72 hours so the boards adjust to your home. Finally, gather your tools: a laminate cutter, spacers, a tapping block, a pull bar, a tape measure, a pencil and a mitre saw.
Laying Laminate Underlay Step by Step
Start in a corner and roll the layer out across the room. Butt the edges together tightly, but never overlap them, because a double layer creates a ridge under the planks. Tape every seam with the tape the maker supplies. Then trim the layer at the walls with a utility knife, leaving it just short of the skirting. Work in strips: lay one strip of the layer, then fit the planks over it before you roll out the next strip. This stops the layer from shifting under your feet.
How to Fit Laminate Flooring: Laying the First Rows
Fitting laminate flooring takes patience, but the click system makes it simple. First, place spacers of 10mm to 12mm along every wall to leave an expansion gap. Lay the first row with the tongue facing the wall, then click the next row in at an angle. Stagger the end joints by at least 300mm from row to row so the floor stays strong. Tap each joint home gently with a tapping block, and use a pull bar for the last plank in each row.
Cutting Laminate: How to Use a Laminate Cutter
A laminate cutter gives the cleanest cuts for straight edges. First, measure the plank and mark the cut line with a pencil. Then place the plank in the cutter and pull the handle down in one smooth motion. For curves and notches around pipes, use a jigsaw with a fine blade instead. Always measure twice: a plank cut too short wastes a whole board. Also, keep the offcuts, because they can start the next row and cut your waste.
Laminate Floor Edging: Scotia Trim
Laminate floor edging hides the expansion gap and gives the room a finished look. Scotia trim is the most common choice: a curved strip of beading that sits against the skirting board. Measure each wall, then cut the trim with a mitre saw, using 45-degree mitres at the corners. Fix it to the skirting only, never to the floor, because the floor must move freely. Use small panel pins every 300mm, or a bead of grab adhesive. Finally, fill tiny gaps with decorators’ caulk.
Edge for Laminate Floor at Doorways
The edge for laminate floor at a doorway needs a threshold strip. A flat T-bar suits two floors at the same height, while a ramp profile bridges a step down to a lower floor. Leave the same 10mm to 12mm expansion gap under the strip. Also, check the doors: laminate raises the floor level, so a door may scrape. If it does, lift the door off its hinges and trim the bottom. Test every door by opening and closing it fully before you call the job done.
Mistakes to Avoid with Laminate Underlay
A common mistake is to reuse carpet underlay as laminate underlay. Carpet padding is far too thick and soft, and it lets the joints flex until they fail. Another mistake is to lay the layer too thick: check the maker’s limit first. Never overlap the seams, and never skip the damp-proof membrane on concrete. Finally, never pin scotia trim into the floor — that locks the boards in place and the floor can buckle.
How to Keep Your New Laminate Floor Clean
Once the floor is down, sweep it often and mop it with a barely damp mop. Never flood the floor with water, because moisture can seep into the joints and swell the boards. Wipe spills up straight away, and put felt pads under chair legs. If you also have rugs in the room, our carpet cleaning guide shows how to keep them fresh without soaking the floor beneath. With simple care, the floor will look good for years.
Frequently Asked Questions
Do I need underlay for laminate flooring?
Yes. Laminate is a floating floor, so it needs a cushion beneath it. The layer softens sound, levels small bumps and protects the boards from damp. Some planks carry a built-in layer, so check yours first.
What thickness of underlay is best for laminate?
For most rooms, 2mm to 3mm works well. A layer up to 5mm suits some floors, but only if the maker allows it. Thicker layers can strain the click joints, so always follow the fitting instructions.
Can I lay laminate over old carpet?
No. Remove the carpet and the old padding first. Carpet is too soft and uneven, and the floor will bounce and the joints will fail. Start on a clean, flat subfloor instead.
How do I cut laminate flooring around pipes?
First, mark the pipe position on the plank. Then drill a hole slightly wider than the pipe and cut a wedge from the edge to the hole. Fit the plank around the pipe and glue the wedge back in place. Finally, cover the gap with a pipe collar.
How long does laminate flooring last?
A well-fitted laminate floor can last 15 to 25 years in a normal home. Its life depends on the quality of the boards, the layer beneath them and how well you look after them. Keep water off the joints and the floor will last longer.
Can I fit laminate flooring myself?
Yes. Most DIYers can fit a click-lock floor in a weekend. The job needs care with measuring, cutting and expansion gaps, but no special skills. If the room has awkward angles or the subfloor needs major levelling, a professional fitter may save you time.




Leave a Reply