

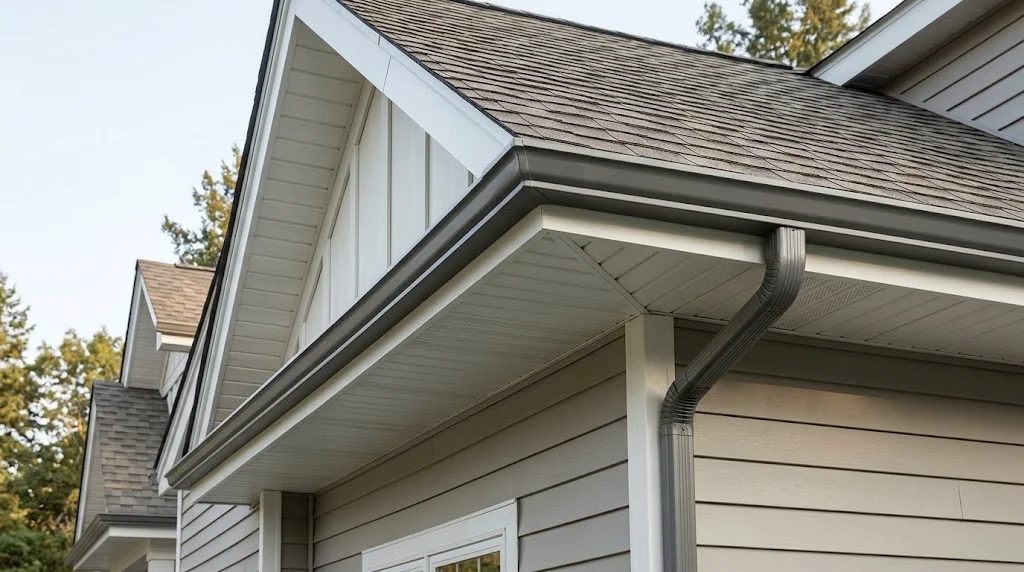
When homeowners evaluate their exterior property, they usually focus on obvious features such as windows, front doors, and siding. However, the true defense system of your roof rests on the edges of your eaves. Understanding soffit and fascia is essential for maintaining a dry attic, stable gutters, and a healthy building structure. These components work together as a shield against moisture, outdoor pests, and premature roof decay.
A soffit is the horizontal panel installed underneath the roof overhang, while fascia is the vertical finishing board running along the roofline that caps the rafter ends. Neglecting these areas often leads to water leaks, attic mold, and costly repairs down the road.
Roofline Anatomy: What Are Soffit and Fascia on a House?
To understand how your roofline functions, consider it a layered barrier protecting your attic and interior walls from outdoor weather. The rafter tails extend outward past your exterior walls to create eaves. Without protective coverings, these exposed wood ends would be vulnerable to windblown rain and nesting animals.
Soffit refers to the material mounted directly beneath the roof overhang. It bridges the gap between your home exterior siding and the outer roof edge. Its primary role involves attic ventilation and blocking small critters. Fascia, on the other hand, sits upright along the outer perimeter of your roof. It attaches directly to the exposed ends of the roof rafters and serves as the structural backing board for gutter brackets. Together, they enclose the roof framing and give your home exterior a clean, finished appearance.
Key Differences Between Soffit and Fascia
While they work side by side along the eaves, their physical placements and daily tasks are completely different.
-
Location and Orientation: Soffit sits horizontally beneath the eave overhang, facing downward toward the ground. Fascia stands vertically facing outward toward the street.
-
Primary Duty: Soffit focuses on attic airflow intake and preventing moisture buildup. Fascia acts as the structural foundation that holds heavy, water-filled gutters securely in place.
-
Visual Prominence: Fascia is fully visible from street level, heavily influencing your overall curb appeal. Soffit is mostly visible only when you stand close to the house and look upward.
-
Material Interaction: Fascia must support the weight of bottom-row roof shingles and snow-loaded gutters, requiring rigid strength. Soffit panels require perforations or slotted venting channels to let air circulate freely.
The Science of Balanced Attic Ventilation
Proper ventilation protects your attic space from severe temperature swings and moisture problems. An unbalanced roof creates trapped heat in the summer and damaging condensation during cold winters.
Soffit panels come in two primary configurations: vented and solid. Vented panels contain small perforations that allow cool, fresh air to enter the lower portion of your roofline. As warm air naturally rises, it moves upward toward the ridge vents at the roof peak and flows outside. This continuous natural cycle, often called the stack effect, prevents hot air from baking your roof shingles from underneath.
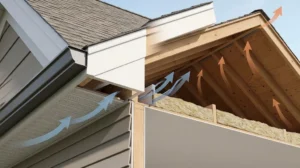
According to standard building codes, attic spaces require a minimum ratio of net free ventilation area, usually one square foot of vent space for every one hundred and fifty square feet of attic floor. Solid soffits are typically reserved for extended eaves that already have alternate intake paths or non-vented cathedral ceilings. Without adequate soffit ventilation, warm attic air condenses against cold wood rafters, generating mold colonies, rotting roof decking, and causing winter ice dams.
Material Selection and Long-Term Performance
Selecting the right material for your eaves directly influences maintenance frequency, durability, and project budget.
-
Vinyl: Vinyl panels are lightweight, budget-friendly, and naturally resistant to rot and insect infestations. Because the color permeates the entire panel, they never require scraping or painting. However, extreme heat can sometimes make vinyl brittle over decades of sun exposure.
-
Aluminum: Aluminum provides exceptional durability and clean lines. It does not rot or warp, and it creates a tight barrier against pests. It is commonly used for fascia capping, where thin aluminum sheets are custom bent to cover and protect solid wood framing beneath. The main trade-off is susceptibility to dents from hail or stray ladders.
-
Natural Wood: Traditional wood boards provide classic architectural beauty, especially on historic or Craftsman-style homes. Tongue-and-groove cedar, redwood, or pine create distinctive eave designs. However, wood requires ongoing sealing, staining, or painting to prevent rot and pest nesting.
-
Fiber Cement and Composite: Engineered composites and fiber cement boards deliver the textured look of natural wood without the vulnerability to rotting or termites. They are non-combustible and hold paint exceptionally well, making them ideal for high-humidity climates or wildfire-prone regions.
Warning Signs of Damage and Roofline Failure
Catching early deterioration saves you from extensive structural repairs. Inspect your eaves twice a year for these common failure signs:
-
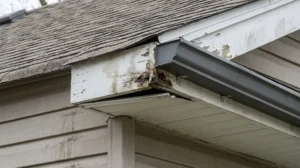
Peeling or Flaking Paint: Flaking paint along the roof edge usually points to hidden moisture escaping through the wood or leaking behind gutter systems.
-
Sagging or Pulling Gutters: If your gutters tilt forward or pull loose during rain, the underlying fascia board is likely softened by water rot and can no longer hold mounting screws.
-
Pest Nesting Activity: Wasps, birds, squirrels, and mice love sheltered eaves. Look for chew marks, droppings, or active hives near eave seams.
-
Attic Mold and Moisture: Check your attic insulation near the exterior walls. Damp insulation or dark spots on rafters often mean soffit vents are clogged or water is penetrating the roofline.
-
Warped or Loose Panels: Windstorms and temperature changes can loosen soffit sections, creating entry gaps for driving rain.
Repair vs. Full Replacement Costs
The total price of repairing or replacing your eaves depends on linear footage, the material chosen, home height, and whether underlying wood framing has rotted.
On average, replacing eave components costs between six and twenty dollars per linear foot for materials and professional labor combined. Basic vinyl panels fall on the lower end of that spectrum, while premium fiber cement, custom metal capping, and architectural hardwood sit at the higher end. If an inspection reveals rotted rafter tails or damaged sub-fascia framing, carpentry labor will add to the final estimate.
Homeowners can save significantly on labor by bundling roofline upgrades with full roof replacements or new gutter installations. Contractors already have ladders, scaffolding, and safety gear positioned along the eaves, reducing setup time and disposal fees.
Installation Sequence, Building Codes, and Maintenance
Roofline installation demands a strict sequence to ensure watertight performance. In typical construction, carpenters install the sub-fascia and finish fascia board first. This outer board establishes the rigid frame and outer lip that supports the outer edge of the soffit panel, which slides into receiving channels mounted along the exterior wall. A metal drip edge flashing is then installed over the top of the fascia board beneath the shingles to steer water directly into the gutters rather than down the wood face.
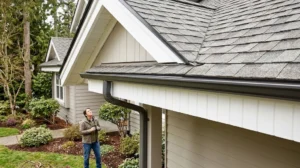
Routine maintenance keeps your eaves performing for decades. Clear your gutters twice a year to prevent overflow from soaking the wood. Ensure blown-in attic insulation does not cover interior intake baffles, and rinse your panels with a low-pressure garden hose annually to clear dirt from ventilation holes.
FAQs
Can you replace a soffit without removing the fascia board?
Yes, in many cases contractors can remove and slide new panels into place without taking down the outer boards, provided the receiving channels and fascia structure remain solid and unrotted.
What causes fascia boards to rot first?
Clogged gutters are the primary culprit. When gutters overflow, water washes backward against the board surface. Missing drip edge flashing also allows surface water to wick upward into the unprotected wood.
How do I know if my soffit vents are working properly?
On a calm day, hold a small piece of tissue paper or inspect the vent from inside the attic with a light. You should feel a gentle inward draft pulling toward the roof ridge vents above.




Leave a Reply